Flashing
We trace roof transitions and edges for openings where water can enter.
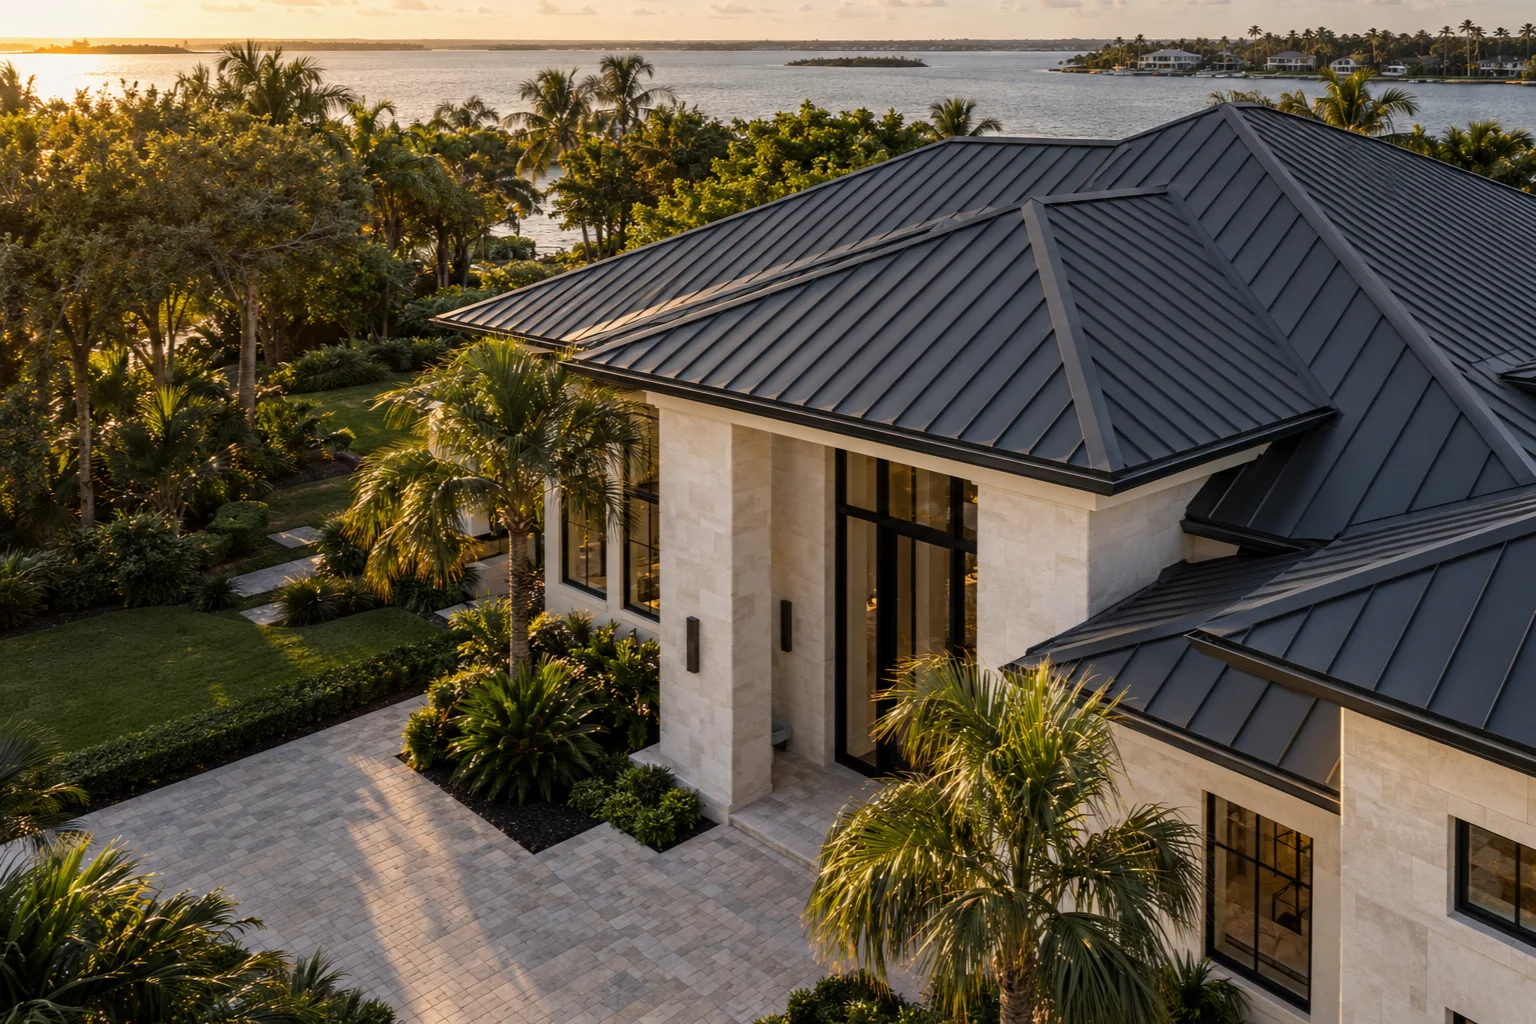 COASTAL / STANDING SEAM
Roofing / Restoration / Storm response
Premium roofing, restoration and storm-response work built around craftsmanship, documentation and long-term protection.
A complete system. A considered approach. From the first inspection to the final detail, we look at the whole roof—because everything beneath it matters.
R / RA surface tells a story.
We know where to look.
SELECT A POINT TO EXPLORE
We trace roof transitions and edges for openings where water can enter.
We look for lifted edges, displacement and signs of wind exposure.
We examine the seals around vents, pipes and other roof openings.
We follow the path of water to identify restrictions and pooling.
We assess accessible decking for movement and visible deterioration.
We review intake and exhaust paths as parts of a connected system.
Same structure.
A different future.
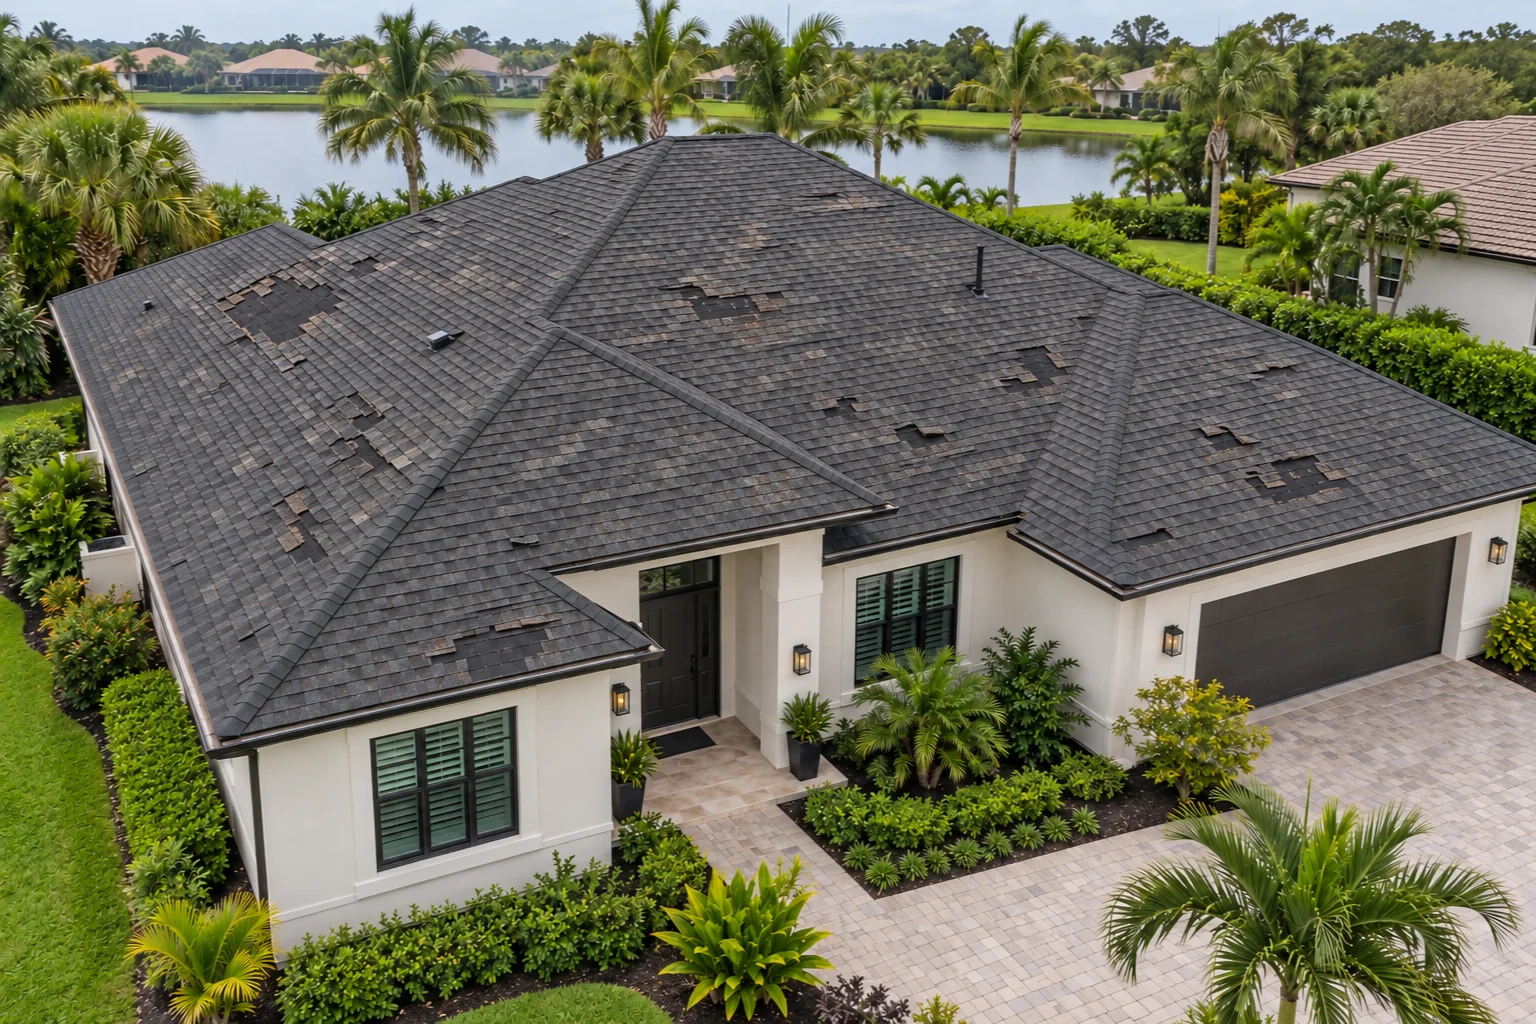 BEFORESTORM DAMAGE / CONCEPT
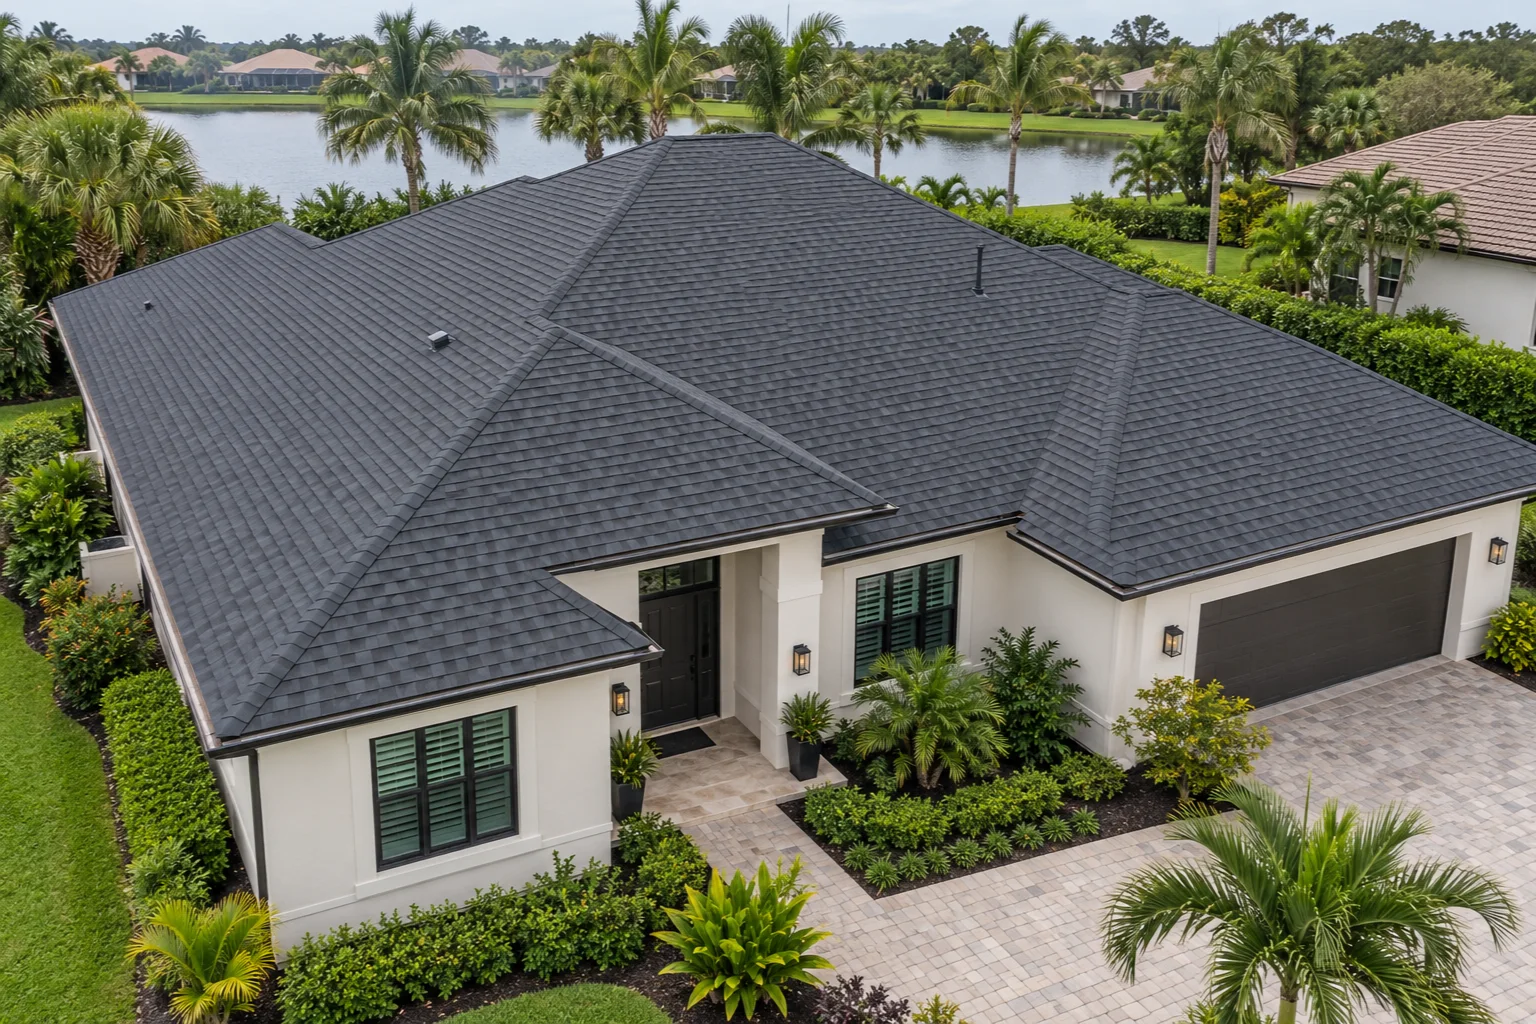 AFTERRIVERTON RESTORATION / CONCEPT
AI-GENERATED COMPARISON — NOT A COMPLETED PROJECT. ← DRAG / USE ARROW KEYS →
Textured architectural shingles form the first weather-facing barrier.
A lapped, water-shedding membrane beneath the roof covering.
Formed metal protects edges and transitions, shown separately to reveal the detail.
Structural wood sheathing creates a continuous base for the system.
Timber framing supports the decking and transfers loads to the building.
Open air channels connect intake and exhaust, shown as a separate component study.
A new chapter for the whole system. Thoughtful materials, exacting installation and a considered finish.
SYSTEM / 01Targeted attention where it matters. Find the source, understand the cause and make a lasting repair.
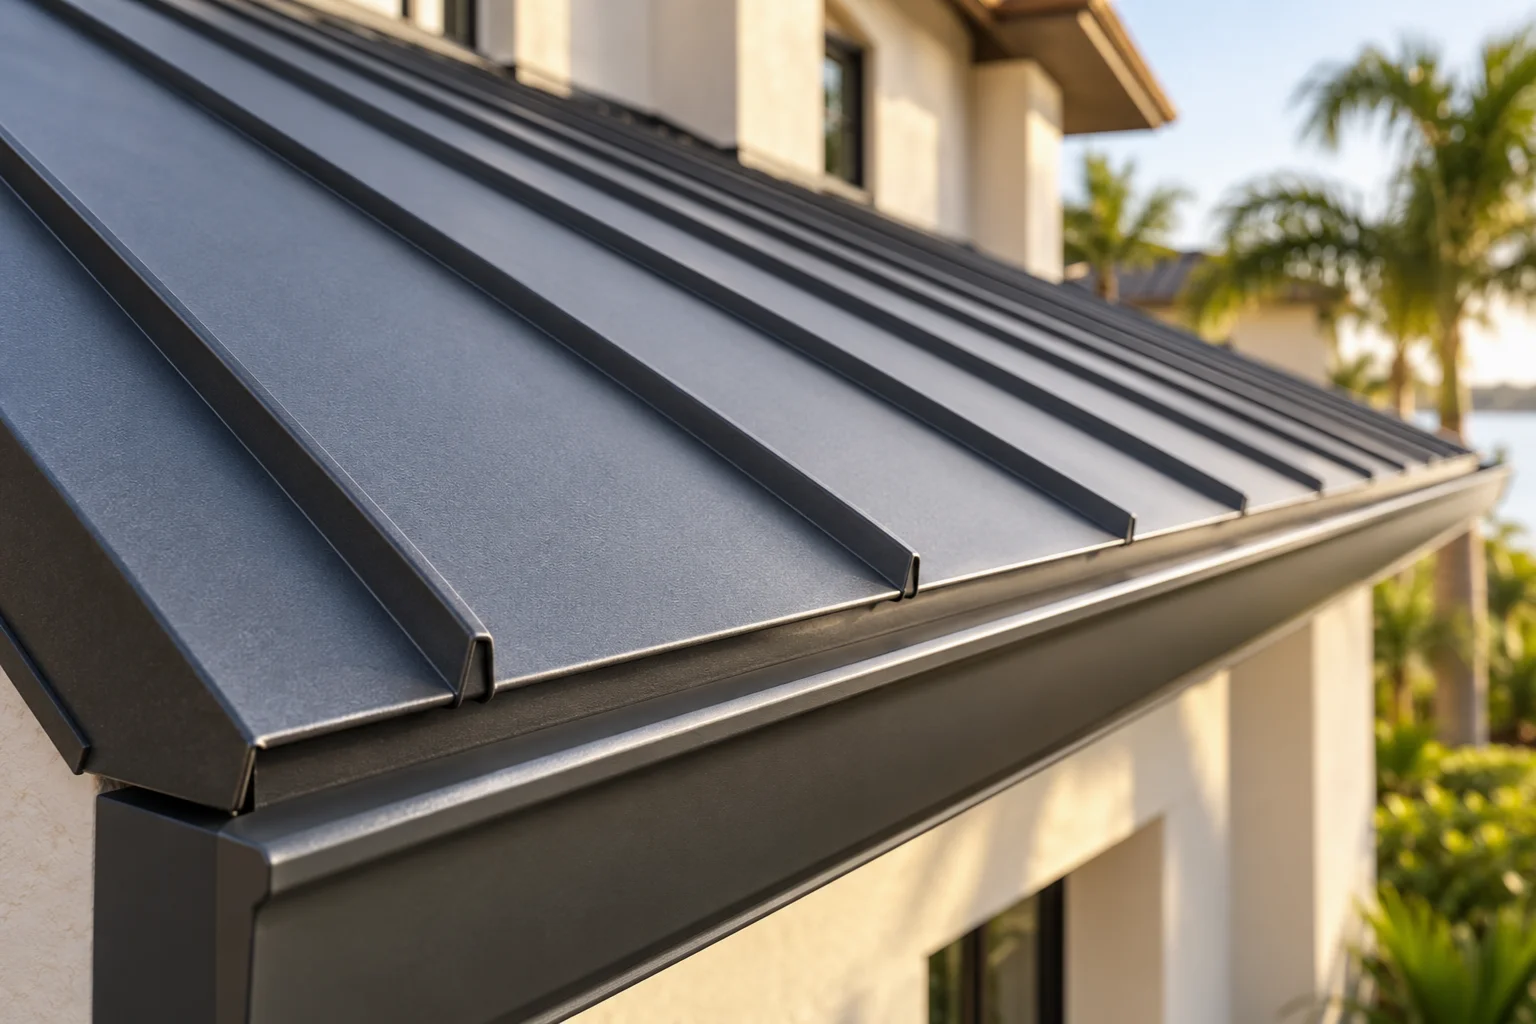 SYSTEM / 02
A clear route from storm impact to recovery, with inspection and documentation at every stage.
SYSTEM / 03Clean lines. Deliberate details. A roof system with a distinct architectural presence.
SYSTEM / 04System-focused solutions for the buildings that keep your business moving.
 SYSTEM / 05
A closer look at what is there, what needs attention and what comes next.
SYSTEM / 06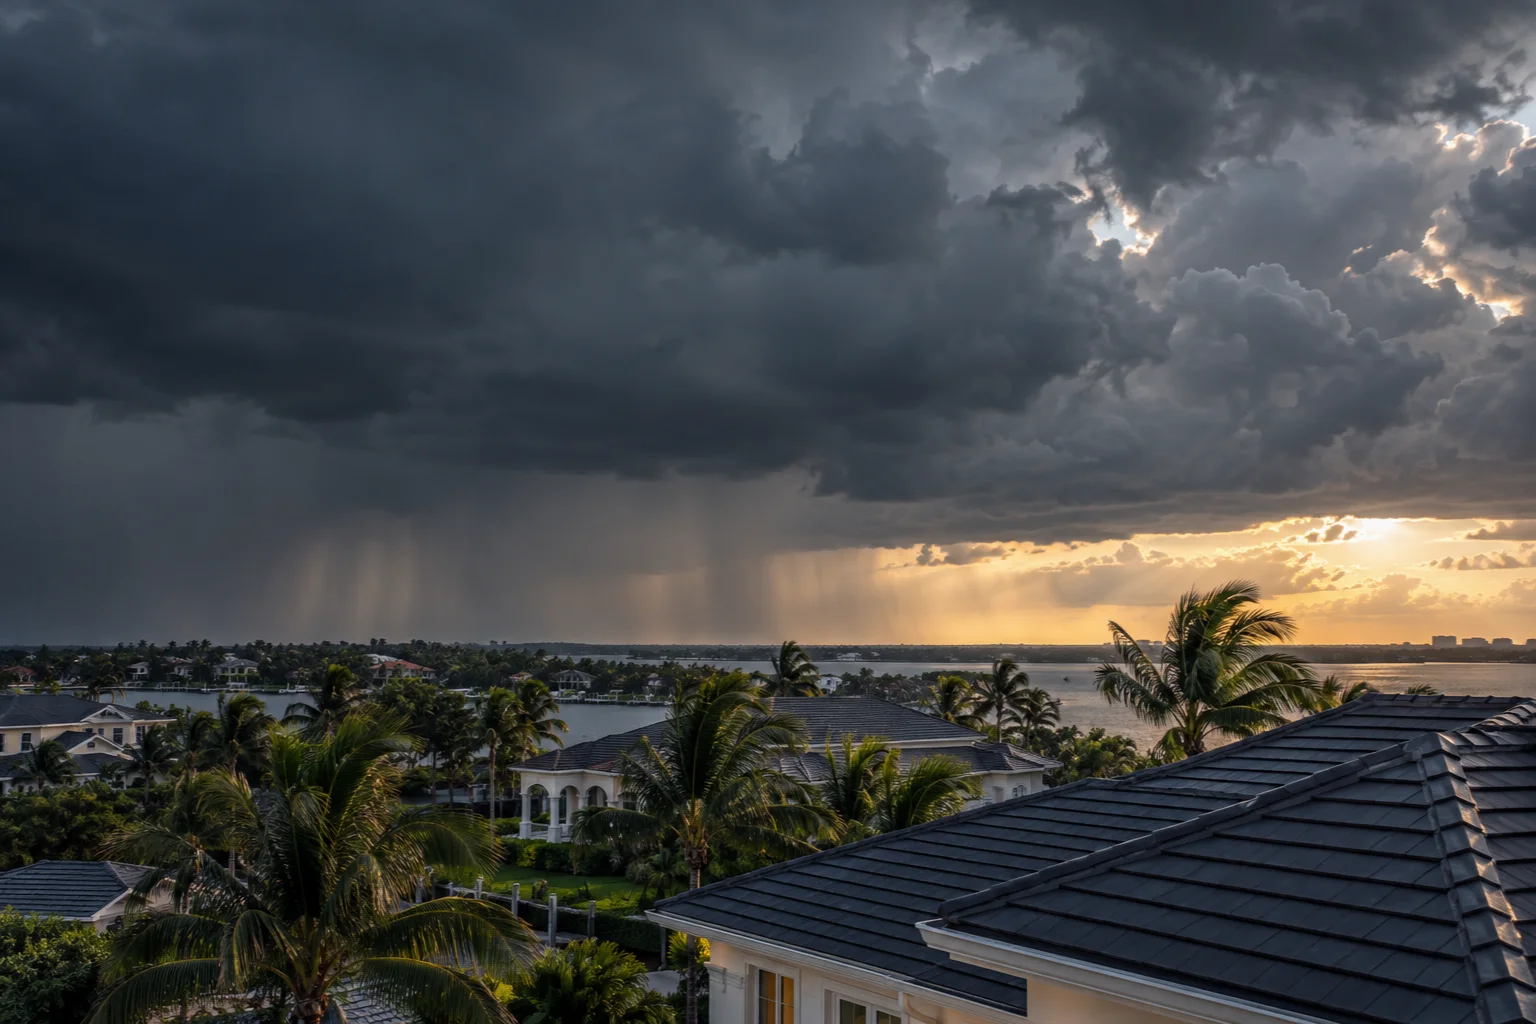
WIND / RAIN / HEAT / HAIL / HUMIDITY
You can’t choose the weather.
You can choose what stands up to it.
A study in form.
A commitment to function.
ARCHITECTURAL CONCEPT COLLECTION
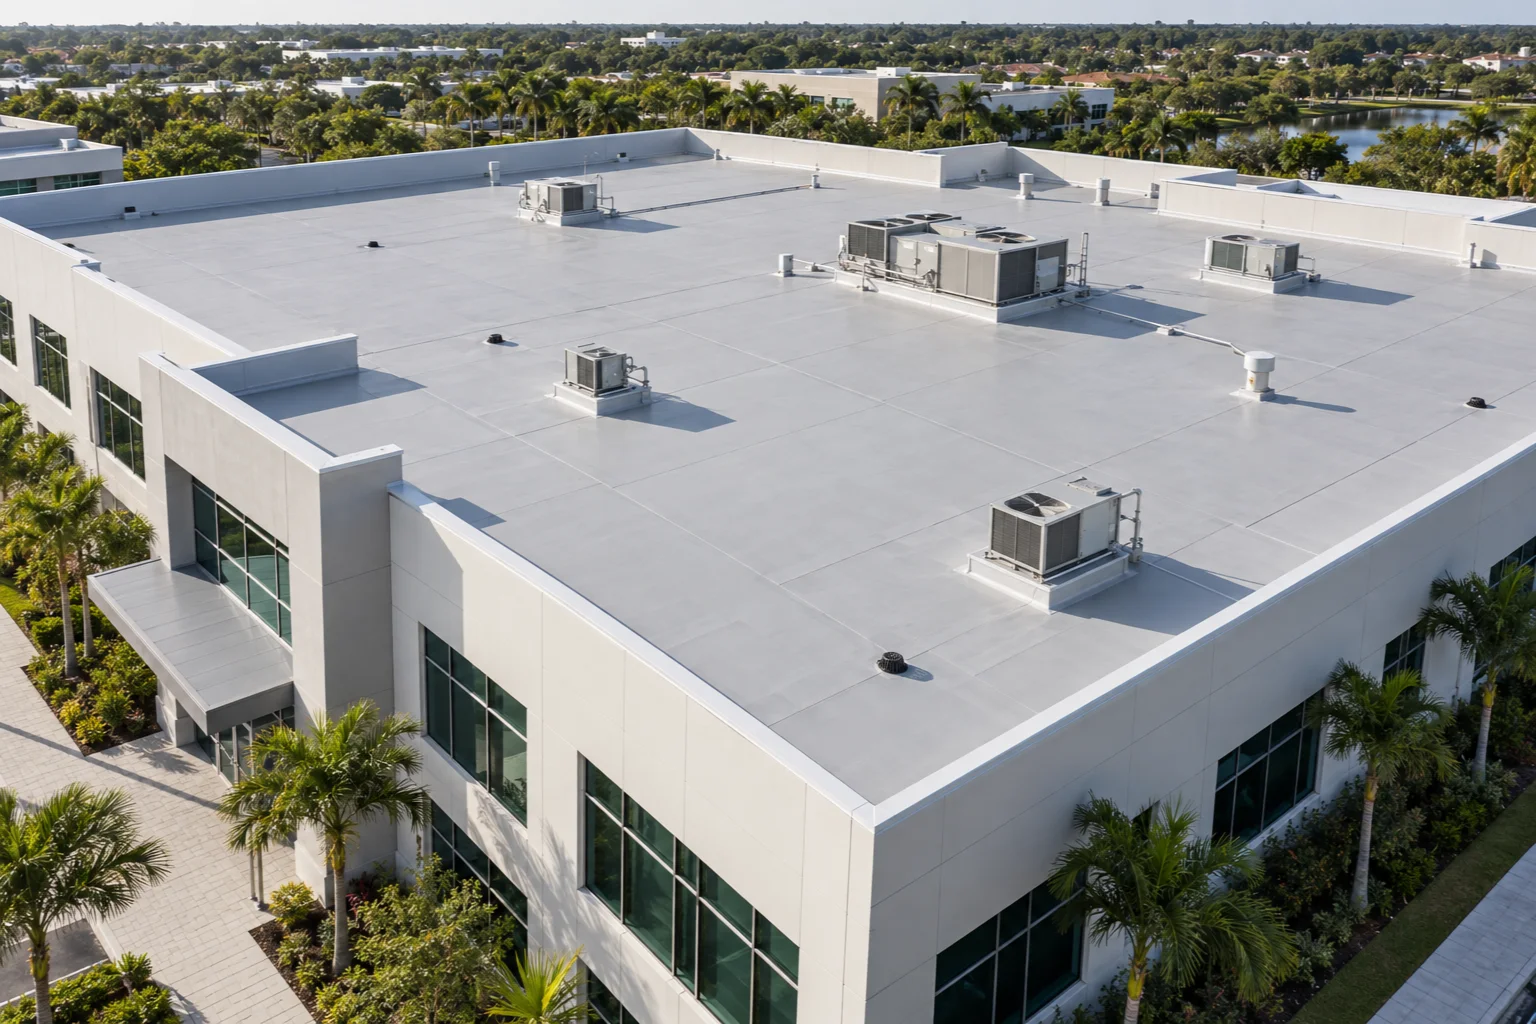
R / 001VIEW STUDY ↗AI-GENERATED CONCEPTTAMPA, FL / CONCEPT LOCATION
This photorealistic image is an AI-generated architectural concept, not a photograph of completed Riverton work. Verified project photography and details will replace this study before launch.
R / 002VIEW STUDY ↗AI-GENERATED CONCEPTFLORIDA / CONCEPT LOCATION
This photorealistic image is an AI-generated architectural concept, not a photograph of completed Riverton work. Verified project photography and details will replace this study before launch.
R / 003VIEW STUDY ↗AI-GENERATED CONCEPTFLORIDA / CONCEPT LOCATION
This photorealistic image is an AI-generated architectural concept, not a photograph of completed Riverton work. Verified project photography and details will replace this study before launch.
R / 004VIEW STUDY ↗AI-GENERATED CONCEPTFLORIDA / CONCEPT LOCATION
This photorealistic image is an AI-generated architectural concept, not a photograph of completed Riverton work. Verified project photography and details will replace this study before launch.
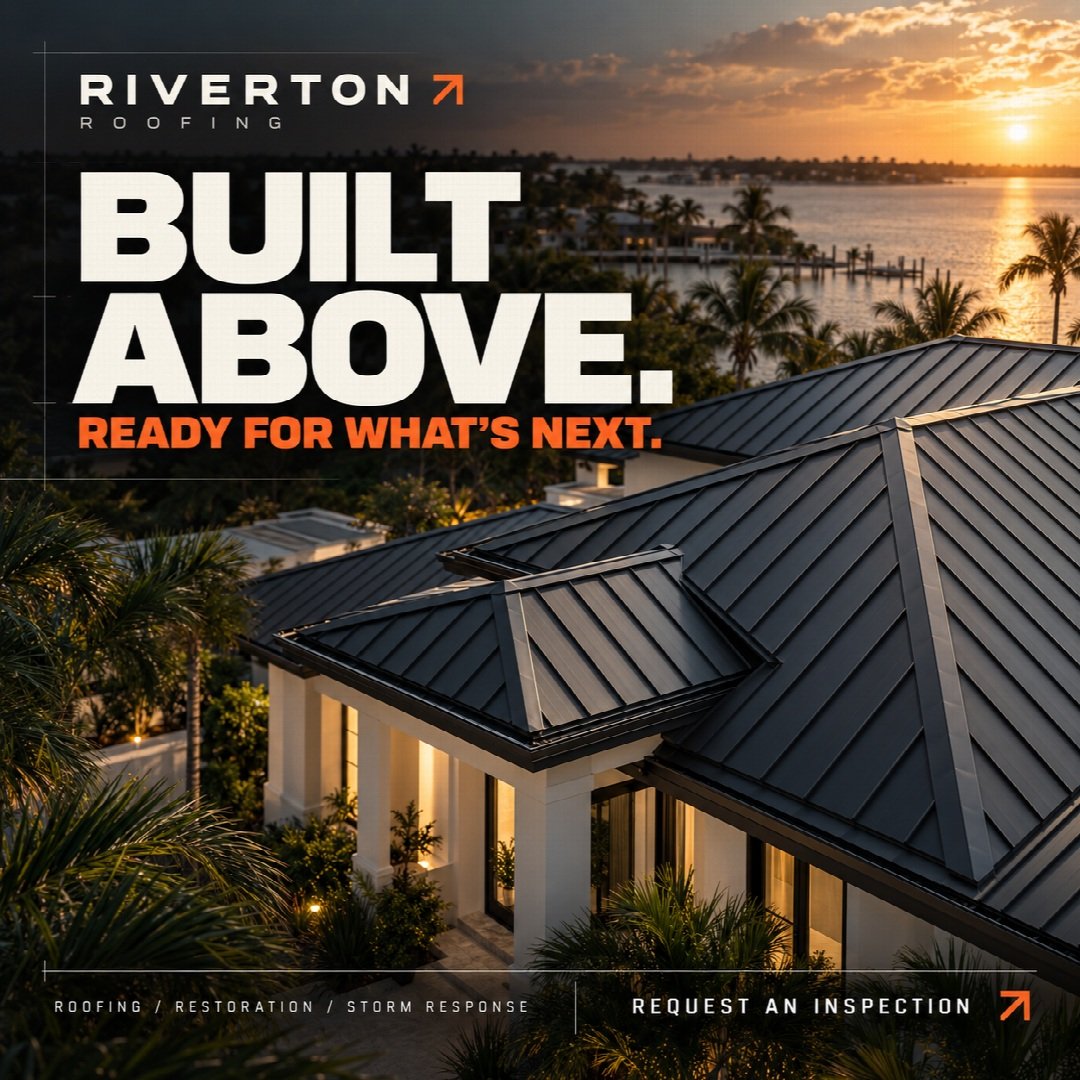
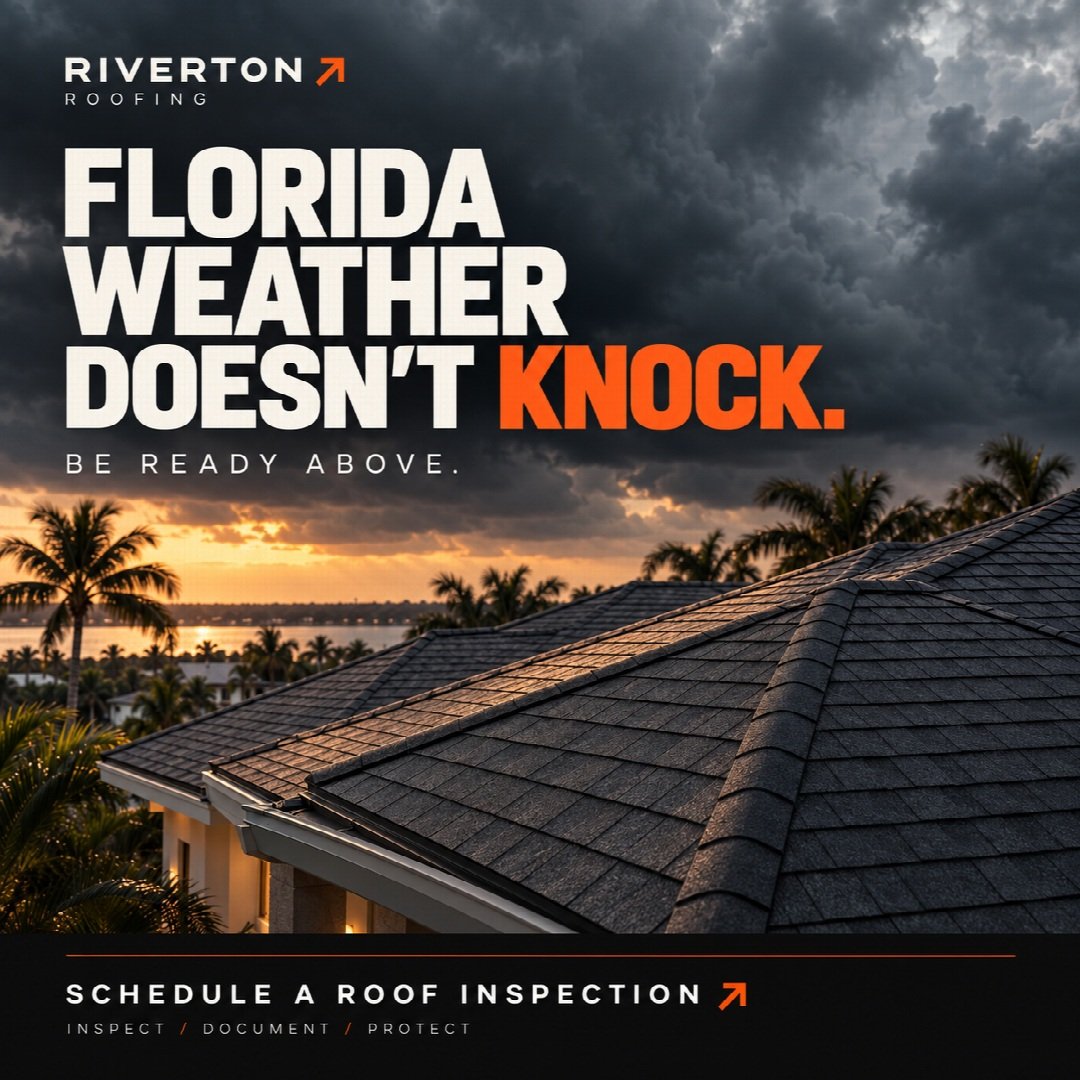
A look at our latest brand, roofing and inspection campaigns.SOCIAL CREATIVE + EMAIL / CONCEPT WORK
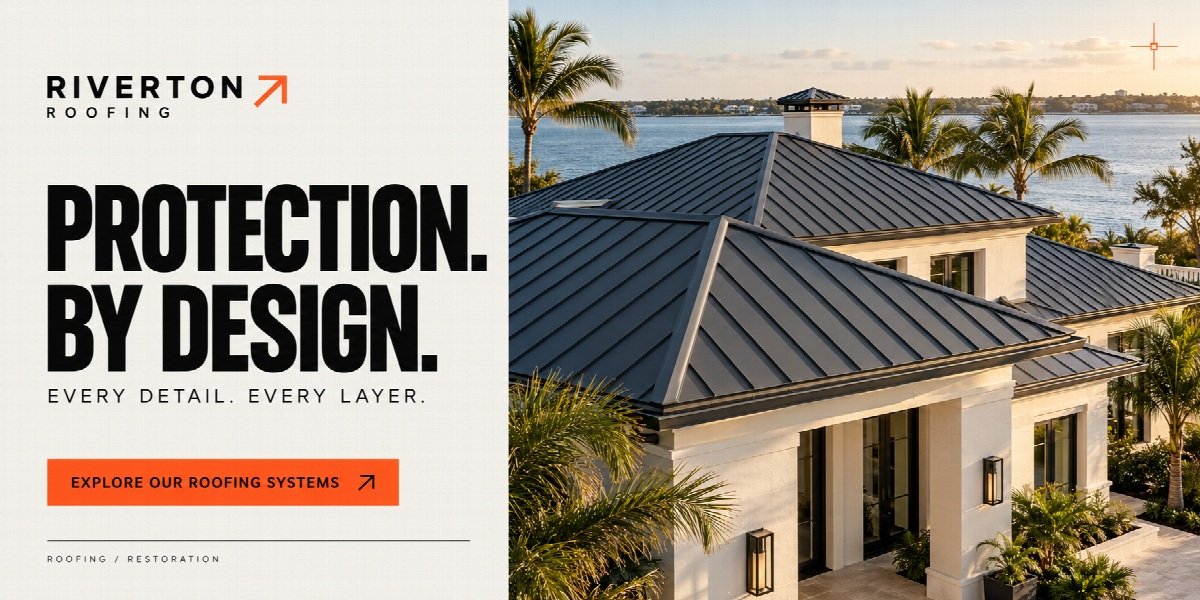

A considered approach to the roof over your head.
RIVERTON / ROOFING
Your roof protects more than a building. It protects everything beneath it.
At Riverton Roofing, our approach brings together craftsmanship, clear documentation, and attention to the whole roof system—from the visible finish to the details underneath.
Planning a replacement? Exploring metal roofing? Concerned about a repair? Start with a closer look.
Request an inspection ↗Know what’s happening above you before the next storm.
RIVERTON / ROOFING
Wind, rain, heat, and humidity put your roof to work every day. Some signs of wear are obvious. Others take a trained eye.
A roof inspection can help identify visible concerns around shingles, flashing, drainage, and roof penetrations—and give you a clearer picture of what needs attention.
Whether you’ve noticed a leak, experienced a recent storm, or simply want to plan ahead, Riverton Roofing is a place to start.
Schedule a roof inspection ↗Creative concepts with AI-generated imagery. Email copy is a draft; no campaign delivery or results are implied.
Understand the roof. Look beyond the surface.
Record the conditions. Make the next step clear.
Define the scope, materials and sequence.
Bring the plan to life with care at every detail.
Review the finished system and its ongoing care.
Company figures will be published here after verification. No performance claims are made in this prototype.
OR CALL RIVERTON ROOFING
(000) 000-0000
PHONE PLACEHOLDER
This is an interaction preview. No request is sent and no personal information is collected. Connect the verified company contact details and an inspection form before launch.